
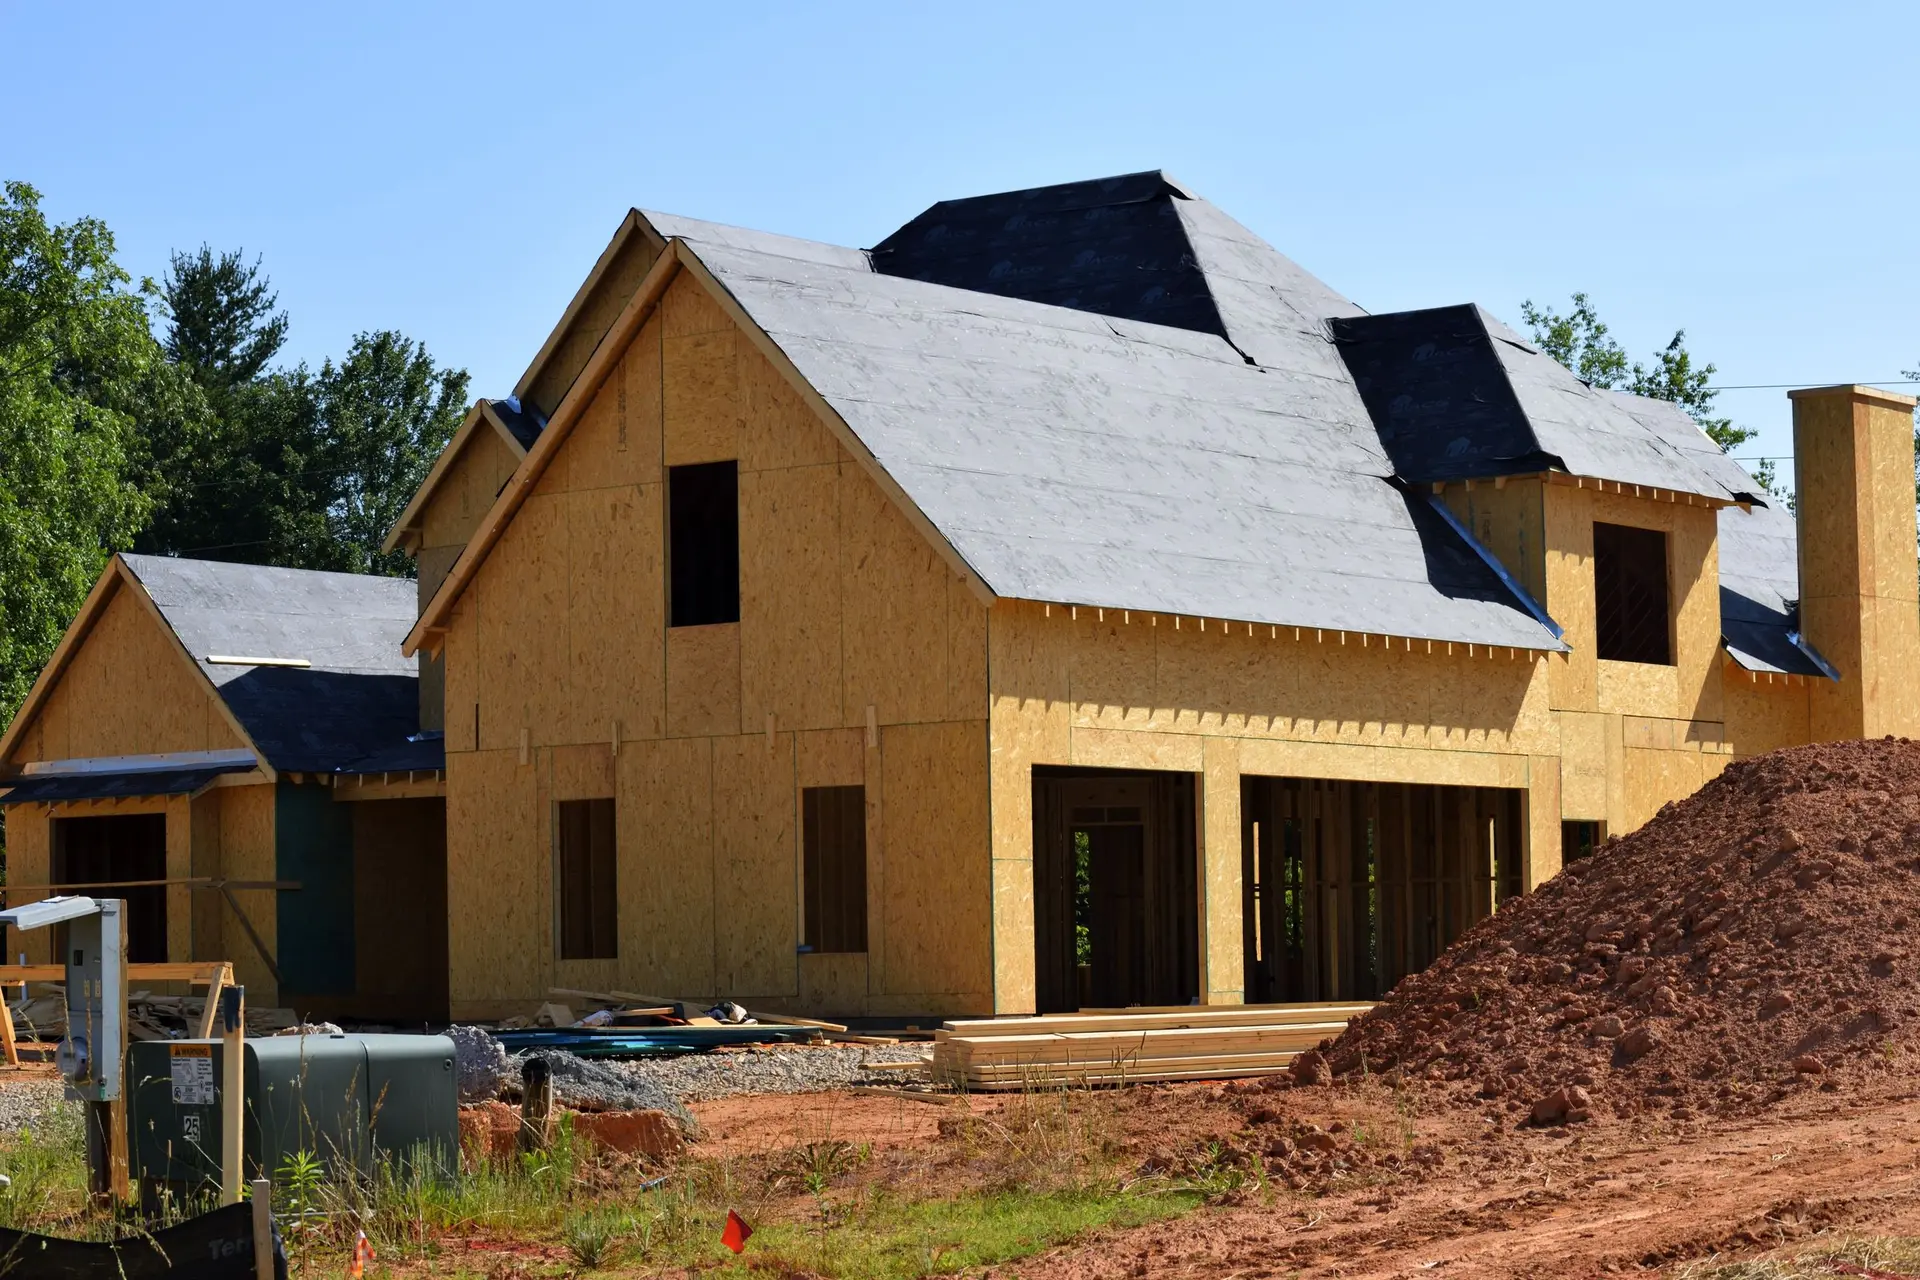
New Construction in West Hills From the Ground Up
New houses in West Hills with test holes before design, footings sized for wide openings and patio covers, and a written quote from Palmcrest.
An old patio slab left on a West Hills lot can look like a ready base for a new outdoor room, and it seldom is. Coring through it shows how thick it is and whether any steel runs inside. A thin, unreinforced pour cannot carry the posts of a patio cover or the edge of a new house, so finding one moves those loads onto footings of their own and puts the slab on the demolition list.
What the test holes can turn up
Holes dug beside the old slab show what lies underneath it. Loose fill from earlier grading, a buried drain line or roots running toward the house each change the plan. Fill may need to come out and be replaced with compacted material, a drain line is capped or rerouted, and roots near a footing may call for a root barrier or a deeper footing. The soils engineer sets the fix, and the drawings are revised before LADBS ever sees them.
How a finding changes the opening
Wide glass toward the yard puts concentrated loads at the ends of each beam, so the footings under those posts matter most. If test holes show weak soil there, the engineer may widen the footings, add a grade beam tying them together or take them deeper to firmer ground. Each change is drawn and priced before work starts, so the opening keeps its width and the quote shows exactly what the soil added. LADBS inspects the excavations before any concrete is placed.
New Construction in West Hills: what people ask
The yard side gets the widest openings, placed where the posts at each end can land on firm ground. Walls near a neighbor take smaller, higher windows. Once test holes confirm the soil, the engineer fixes the beam and footing sizes, and the glass width follows from those drawings.
Your architect's drawings can be built as they stand. We read the set, check the openings against the structural sheets and price what it shows. Where test holes reveal a condition the set did not expect, the change goes back to the architect and engineer, and our suggestions are listed separately.
Once test holes are dug and the plans are read in full, each part gets a written figure: site work, foundation, frame, the exterior shell, systems and finishes. Anything found below ground that alters the work is priced on paper and goes ahead only with your consent.
New Construction in other cities
More of what we build in West Hills
Start your project in West Hills
Send the form with the size of the space and what you want to change.