
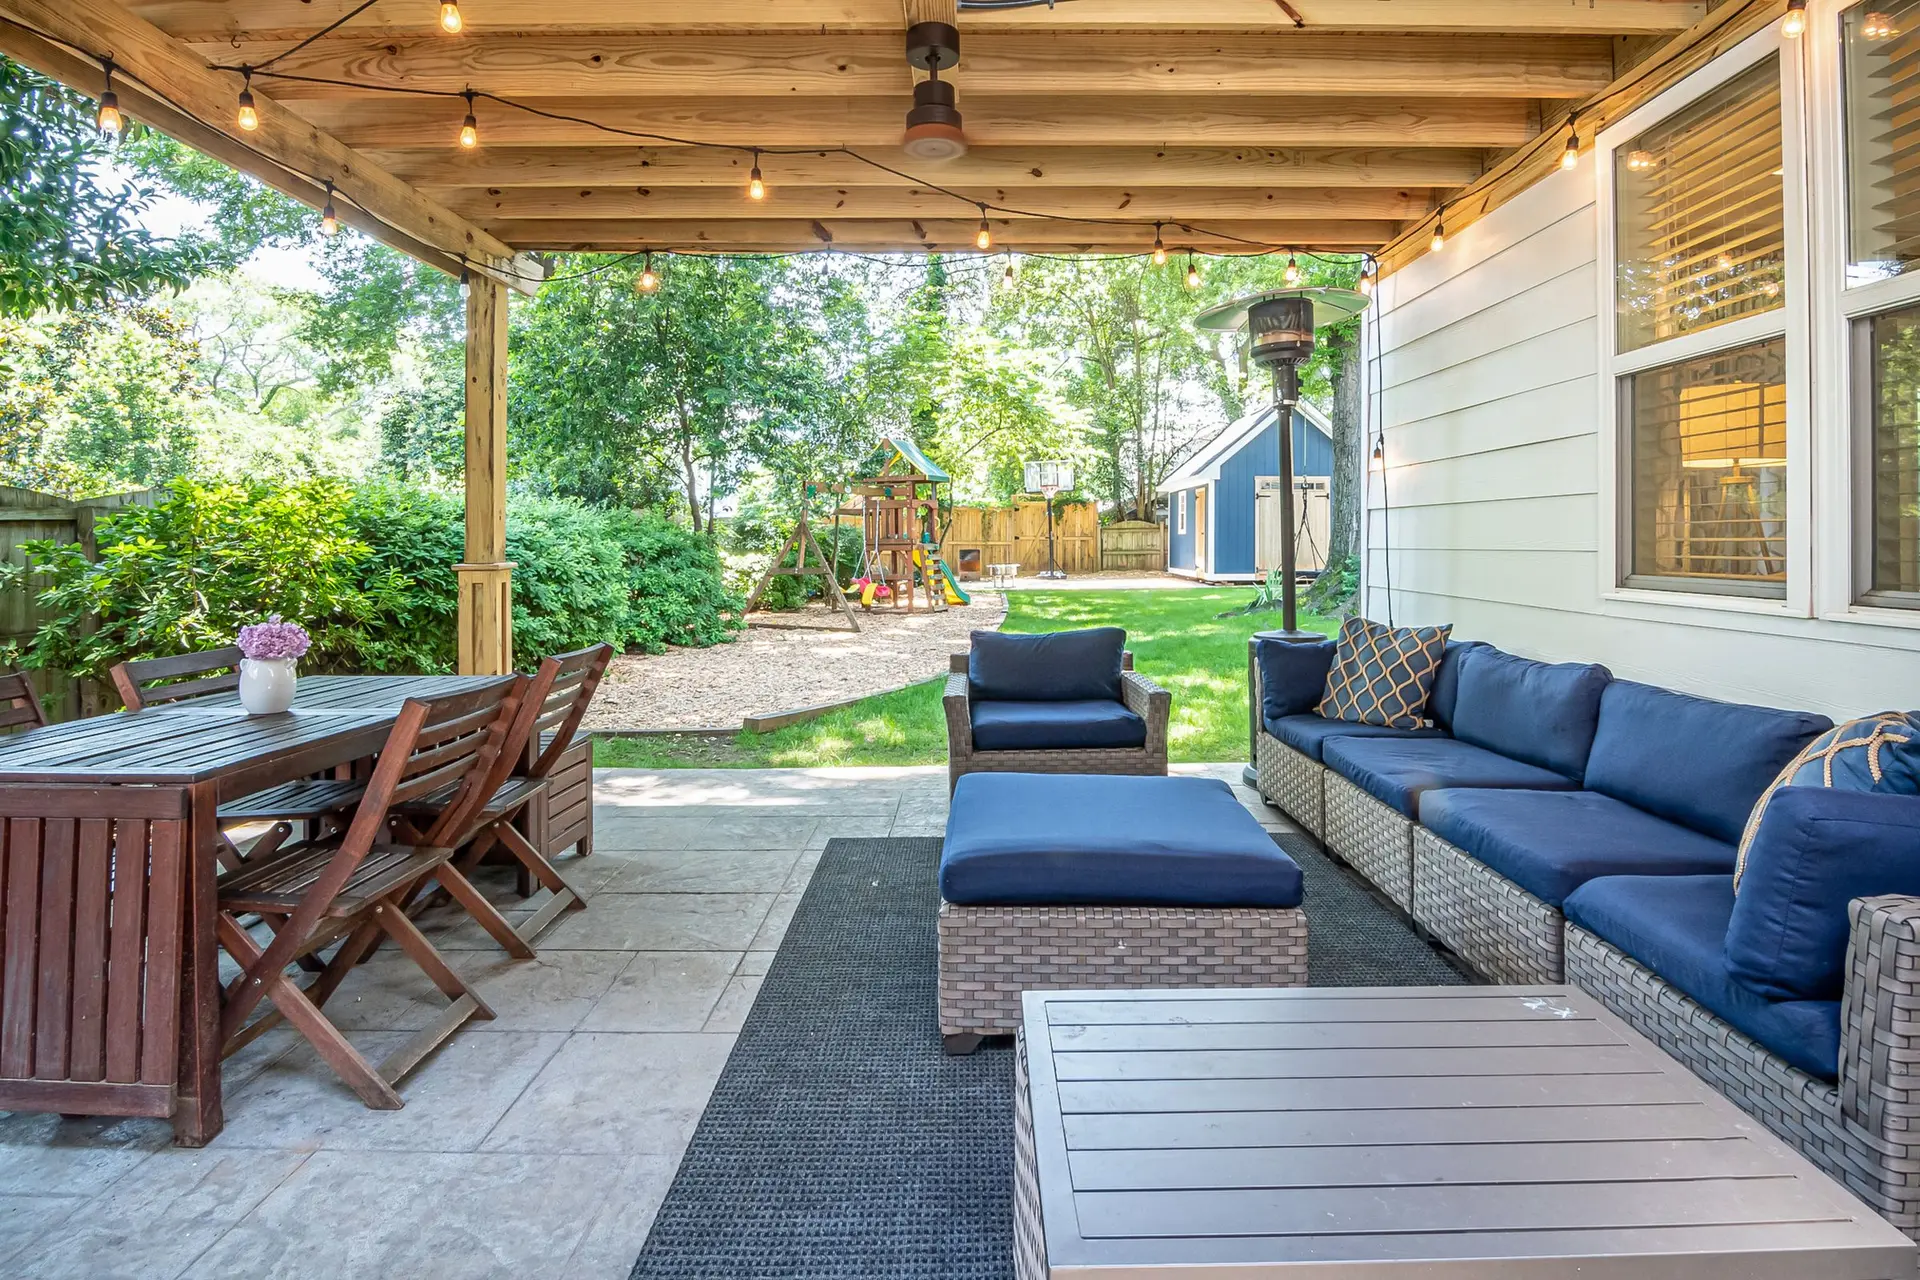
A pergola turns a patio into a room with a ceiling. It sets the light, frames the view back to the house and gives the space a shape you can furnish. The cost of one depends on three decisions more than any others: what the roof is made of, whether it ties into the house or stands on its own, and what you want under it once it is built.
This guide covers those decisions and the permit side, so a pergola quote reads clearly when it arrives.
Wood, aluminum and louvered roofs compared
Wood pergolas are the classic open frame: posts, beams and rafters with spaced slats on top. Cedar and redwood are common because they resist decay. Wood gives a warm look and can be shaped and stained, but it needs regular sealing or paint to stay sound, and on lots with wildfire rules near the house the species and sizes may be limited. Open slats give filtered shade that moves through the day.
Aluminum pergolas and patio covers come as engineered systems, open lattice or solid panels. They hold their finish with little upkeep, will not rot or attract termites, and can span further with slimmer members. A solid aluminum or insulated panel roof gives full shade and keeps rain off, which turns the patio into usable space year round.
Louvered roofs use aluminum blades that rotate, by hand or motor, from open to closed. Open, they let light and air through like a pergola. Closed, they shed water through gutters built into the frame. They cost more than fixed roofs because of the mechanism and the drainage, and they often include wiring for the motor and lighting.
A rough way to think about the trade-off: wood buys a look, aluminum buys low upkeep, louvers buy control over the light.
Attached or freestanding
Attached pergolas connect to the house on one side, usually with a ledger fastened to the wall framing. That saves a row of posts and creates a natural extension of the room inside, especially when the cover sits outside a wide glass door. The connection is where care matters. The ledger has to be fixed to solid framing, flashed so water does not get behind the stucco or siding, and set at a height that clears the door head and still lets the roof drain.
Freestanding pergolas stand on four or more posts with their own footings. They can go anywhere in the yard, over a dining area, a spa or a seating corner. They need more posts and footings, and each footing has to suit the soil and the load, including wind uplift on a solid roof.
Footing design is part of the price either way. Open frames are light, but solid roofs catch wind and need deeper or wider footings and stronger post connections.
Permits, setbacks and HOA rules
Most cities in Los Angeles County require a building permit for an attached patio cover or pergola, and many require one for freestanding structures above a certain size. A permit set usually shows the structure, the connection to the house, the footings and, for solid roofs, the drainage.
Setbacks also apply. A freestanding pergola near a property line may have to sit a set distance back, and a cover close to the house may affect the rules for openings in that wall. Some lots fall in wildfire hazard zones, where materials close to the house are regulated. Homeowners associations often have their own approval step for anything visible from the street. We check the rules for the address before design is fixed.
Adding lighting, heaters or an outdoor kitchen
Once a roof is overhead, it becomes the place to hang everything else. Each addition is easier and cheaper to plan before the pergola goes up.
- Lighting. Recessed lights in a solid roof, strip lights along beams or pendant fixtures need wiring run through the frame and a circuit from the house.
- Fans and heaters. Ceiling fans need a solid mounting point. Electric infrared heaters need their own circuit and clearance from the roof.
- Outdoor kitchen. A grill, sink or refrigerator under a cover brings gas, water, drain and electrical lines, plus clearances from combustible materials. An outdoor kitchen is often a separate permit item and can cost as much as the pergola itself.
- Screens and shades. Retractable side screens block low sun and insects and can be built into the frame.
What moves the price
The cost of a pergola in Los Angeles moves most with:
- Size and span. Larger areas and longer spans need bigger beams or more posts.
- Roof type. Open lattice, solid panel and louvered roofs sit at very different points.
- Material. Wood, aluminum and premium finishes differ in both cost and upkeep.
- Attached or freestanding. A ledger connection saves posts but adds flashing and wall work. Freestanding needs more footings.
- Footings and soil. Solid roofs need footings sized for wind uplift.
- Permits and engineering. Most attached covers need drawings and a permit.
- Electrical and add-ons. Lights, fans, heaters and kitchen lines add trades to the job.
A pergola works best when it is planned with the room it opens from. If the doors to the patio are being widened at the same time, the cover height and the door head can be set together. We build from Beverly Hills across Los Angeles County and Ventura County, and our decks and patios page covers how we plan covers, decks and patios. When the cover sits outside a new opening, our windows and doors page explains that half of the work.