
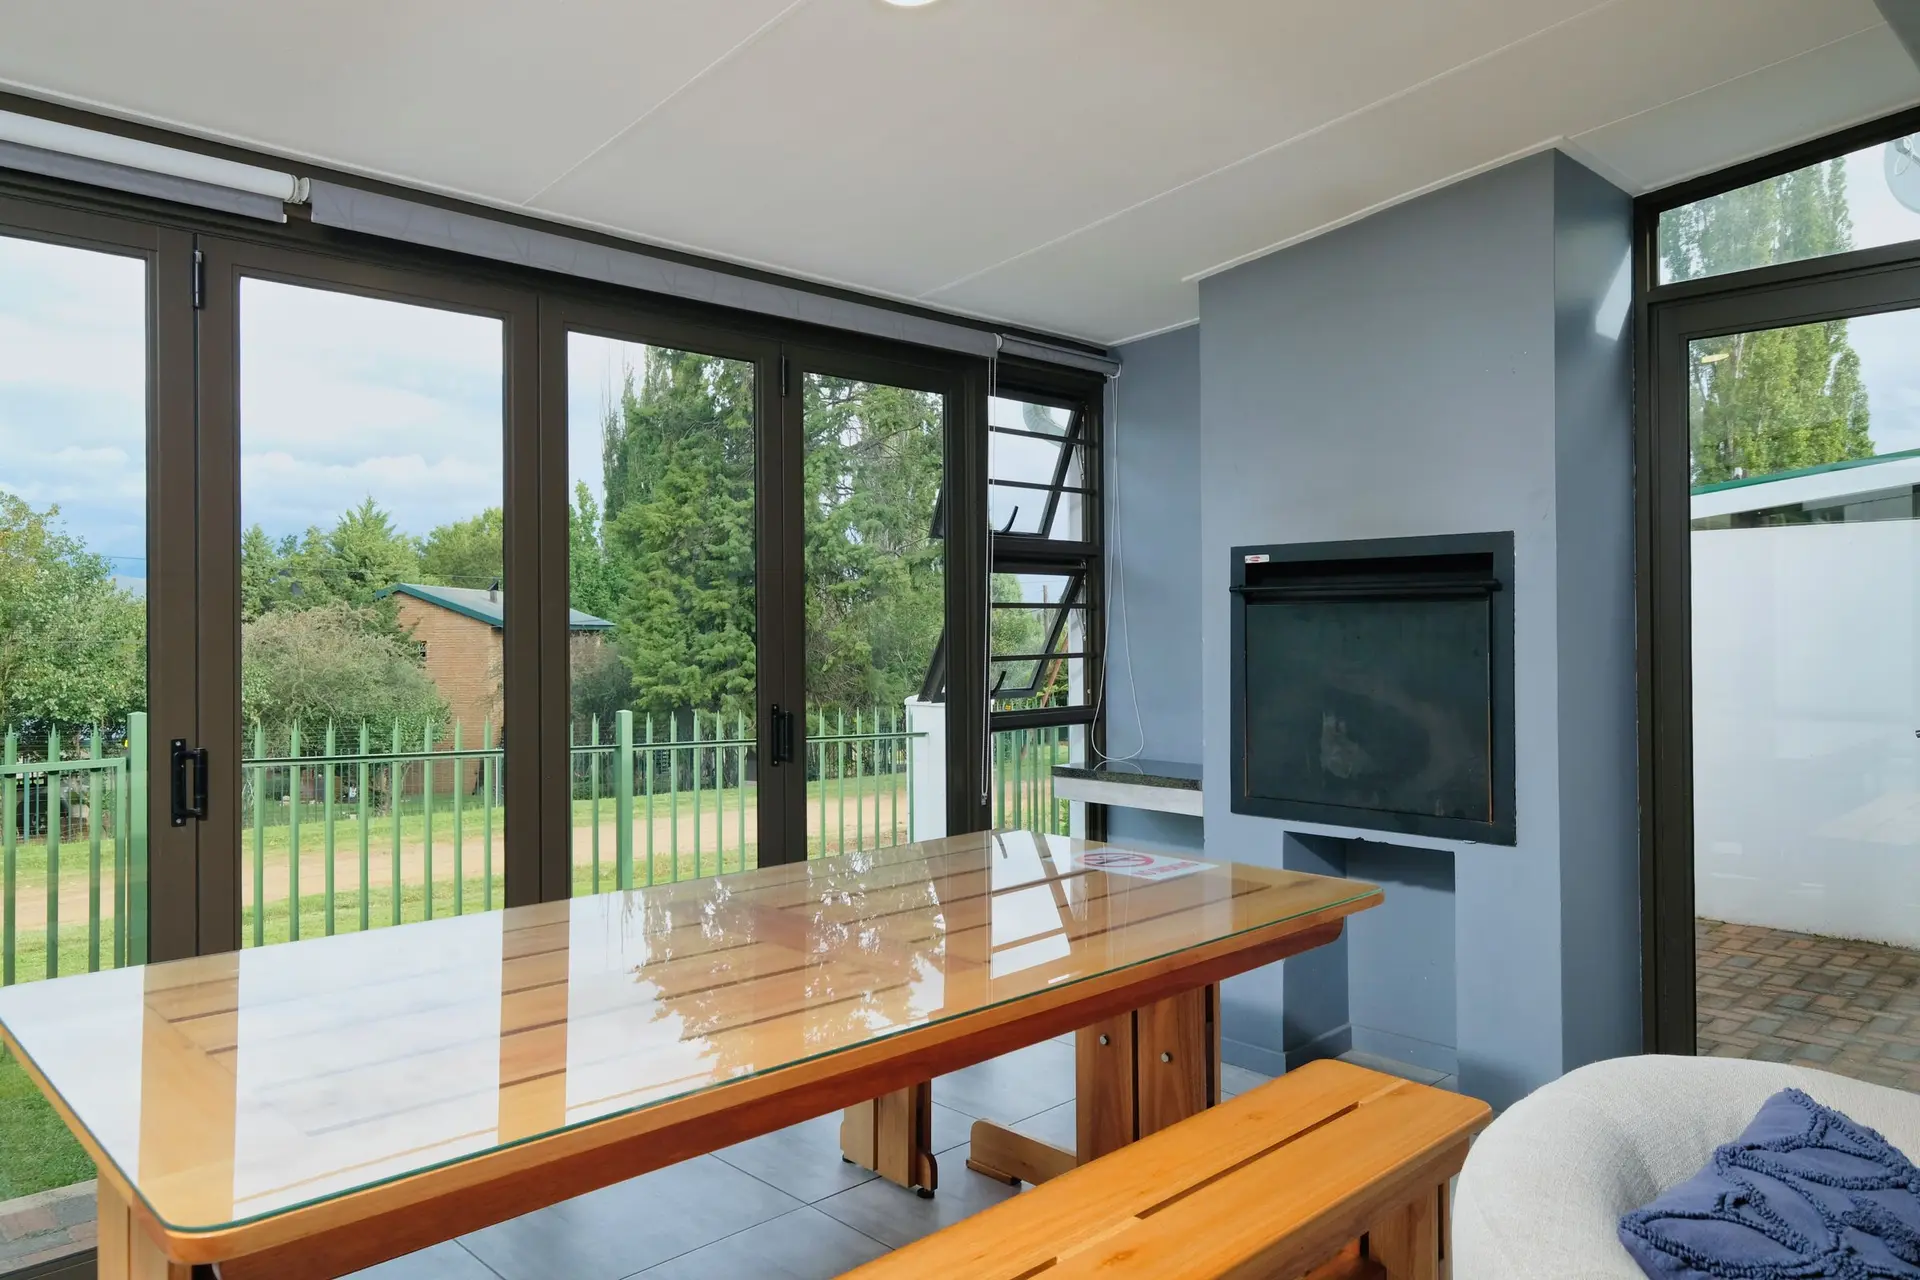
A folding glass wall does something no other door does well: it takes a whole section of the house and moves it out of the way. Panels hinge together and stack at one or both ends, so the room and the patio become one space. When people ask what bifold doors cost, the honest answer starts above the doors, with the beam that has to carry the house across a much wider gap than any ordinary door needs.
Folding, sliding and pocketing systems compared
Three kinds of large glass door can fill a wide opening, and each one asks something different of the wall.
Folding (bifold) systems use narrow panels, often 30 to 40 inches each, hinged in pairs and hung from a top track or carried on a bottom track. Opened, the stack takes up a small depth at the side of the opening and clears nearly the full width. They have the most hardware and the most panel edges to seal.
Multi-slide systems use wider panels that slide past each other and stack behind a fixed panel or into a pocket. Fewer, larger panels mean bigger sheets of glass and fewer frame lines when the doors are closed, but unless the panels pocket into the wall, the stack still covers part of the opening.
Pocketing systems slide every panel into a cavity built into the wall. Open, nothing shows. The wall has to be framed thick enough to hide the stack, and that wall has to have room beside the opening, so this option depends heavily on the floor plan.
All three can be built with low or flush sills. All three need the opening above them to stay flat to within tight tolerances, which leads to the part that decides the cost.
The beam above the opening
A folding wall that spans 12, 16 or 20 feet replaces a long run of studs with nothing at all. Whatever those studs held, roof rafters, a floor above or a point load from a beam elsewhere, now has to cross the opening on a header and come down at the ends.
The beam for that opening is sized by an engineer for two things. The first is strength: it must carry the load. The second, which matters more for folding doors, is stiffness. Top-hung panels run on a track fixed to the underside of the header, and if the beam sags even slightly under the roof load, the panels bind. Door manufacturers publish a maximum deflection, and the engineer designs to it. That often means a deeper beam, a steel beam or a steel flitch plate inside a wood beam.
The posts at each end carry concentrated loads down to the foundation. A standard slab edge or an old perimeter footing may not be enough, in which case new footings go in under each post. In a two-story house, or where the opening is near a corner, the engineer may also need to deal with lateral forces, because the wall section being removed may have been bracing the house. That can mean a steel moment frame instead of a simple beam on posts.
All of this is built before the doors arrive, and it is usually the largest single line in the quote.
Thresholds, drainage and the patio level
The appeal of a folding wall is a floor that seems to run straight outside. Getting that safely takes work at the floor, not just at the doors.
A flush sill sets the track at or just above the finished floor. Outside, water still has to go somewhere, so the patio or deck surface sits slightly lower and slopes away, and a drain channel runs along the outside face of the sill. Inside, the floor framing or slab edge may need cutting down to recess the track. When the patio is being rebuilt at the same time, the levels can be set together. When it is not, the existing patio level can limit how flush the sill can be.
Exposure also matters. An opening that faces open sky with no overhang takes more water against the sill than one under a deep roof or patio cover. A cover over the outside of the doors protects the sill, shades the glass and keeps the room cooler in the afternoon. Our decks and patios page covers how we plan the outdoor side with the opening.
Permits and engineering
A new or widened opening in an exterior wall is a structural alteration, and it needs a building permit with engineered details. The plans show the new beam, posts and footings, how the lateral bracing works without the removed wall, and the door product with its energy ratings for Title 24. The city reviews them, and inspections follow the work: footings before concrete, framing before the walls are closed, and a final.
Glass in doors must be safety glazing. Most folding systems ship with tempered glass as standard, but it is checked during plan review and at inspection.
What sets the price
The cost of a folding glass wall project moves most with:
- Opening width. Wider spans need deeper or steel beams and heavier hardware.
- The load above. A single-story roof is simpler to carry than a second floor or a girder landing near the opening.
- Lateral bracing. Removing a braced wall section can require a moment frame.
- Footings under the posts. New footings cost more on an existing slab than in new construction.
- The door system. Panel count, frame material, glass package and top-hung against bottom-rolling hardware all change the unit cost.
- The sill and the patio. A flush transition with drainage costs more than a standard raised sill.
- Finishing. Stucco, drywall, trim and flooring at the edges of a much bigger opening.
We plan folding walls engineering first, from our base in Beverly Hills across Los Angeles County and Ventura County. Our structural work page explains how we handle beams, posts and footings, and our windows and doors page covers the glass systems we fit.