
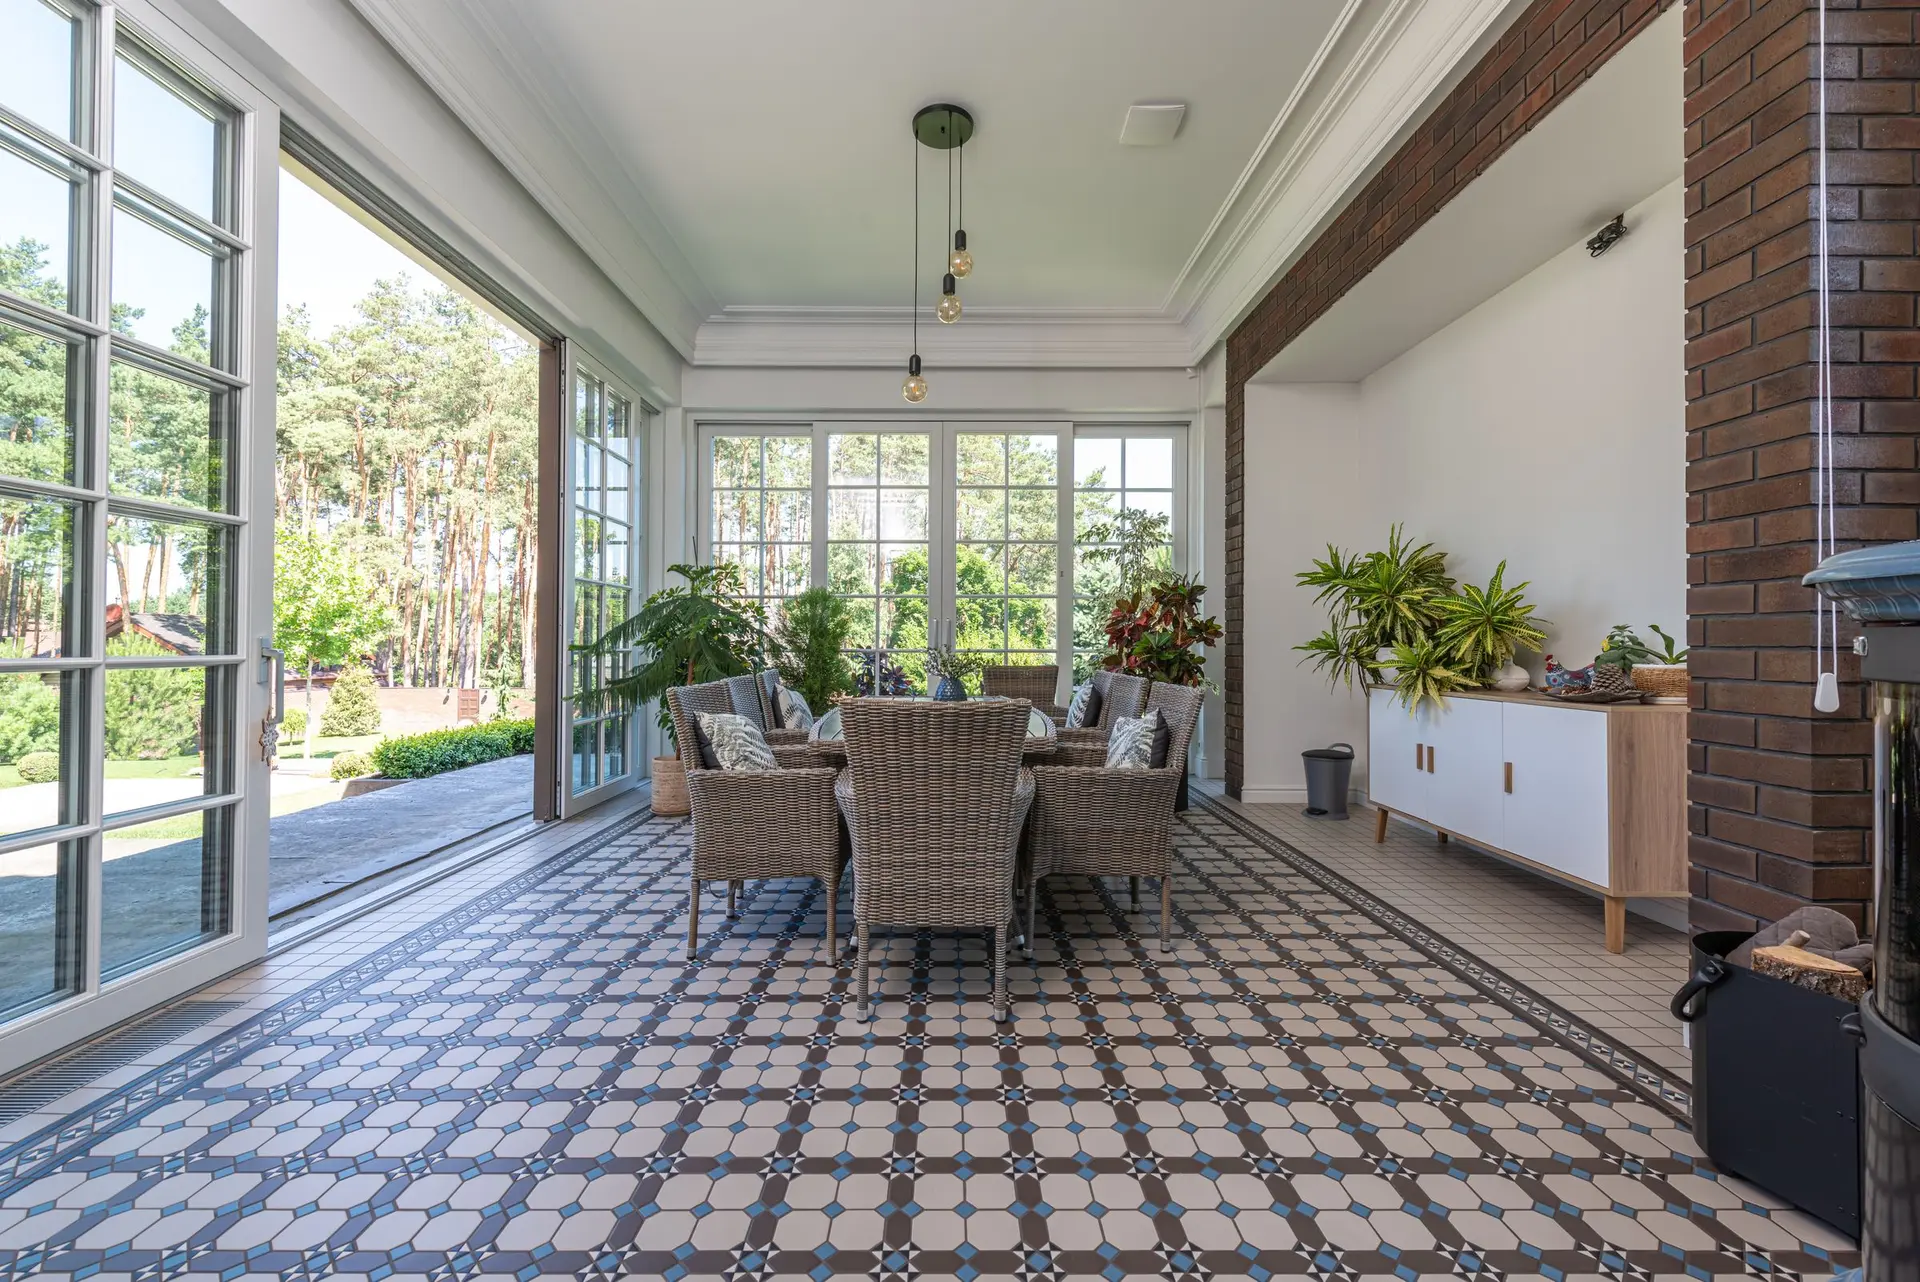
Adding space toward the garden can take three forms. A sunroom is a light-filled room with mostly glass walls. An enclosed patio closes in an existing patio or cover. A room addition is a full room built like the rest of the house, which can still have a wall of glass facing the yard. From outside they can look alike. In the permit office, on the foundation and in the quote, they are three different projects.
This guide sets them side by side so the sunroom addition cost you are quoted makes sense against the other two paths.
Sunroom, enclosed patio or full addition: what the code treats differently
The main question the code asks is whether the new space is conditioned, meaning heated or cooled, and open to the house.
A full room addition is conditioned living space. It follows the building code like the rest of the house and California's Title 24 energy rules for walls, roof, floor and glass. Large areas of glass are allowed, but the energy calculation has to account for them, often with high-performance glass, extra insulation elsewhere or shading.
A conditioned sunroom that opens to the house is usually treated the same way as an addition. Because so much of it is glass, the energy compliance work is the part to plan early.
An unconditioned sunroom or enclosed patio, separated from the house by an exterior door or window, is treated more lightly. It is not living space for energy purposes, so the glass and insulation requirements are lower. It can still need a permit, structural design and a foundation, and it cannot simply be heated or cooled later without meeting the rules for conditioned space.
Knowing which category you want before design starts avoids redrawing later.
Foundations, roof tie-in and glass
Foundations. A full addition needs a continuous foundation like the house, or a raised floor on footings, designed for the soil. A sunroom built as an addition needs the same. An enclosed patio may sit on the existing slab, but only if that slab can carry the new walls, which an old patio slab often cannot without new footings at the edges.
Roof tie-in. Where the new roof meets the existing house is where additions leak if they are rushed. A shed roof can tuck under the eave, a gable can tie into the main roof, and a flat roof needs careful drainage. Glass roof panels add light but also heat, so they are usually paired with shading or a coated glass.
Glass. Walls of glass need framing that can carry the roof between them, often with posts or a beam at the top. Doors onto the garden, sliding or folding, are planned with the threshold and the patio or deck outside so the floor reads as one surface.
Permits and setbacks
All three paths usually need a building permit. A full addition or conditioned sunroom needs architectural drawings, structural engineering, a Title 24 energy report and plan review by the city. An enclosed patio needs drawings and structural details.
Setbacks decide where any of them can go. A room that extends toward a side or rear property line has to stay within the required distance, and lot coverage limits can cap how much you can add. In Beverly Hills and the other cities we work in, these rules vary by zone, so we check the address before sketching anything.
What drives cost on each path
Enclosed patio. Usually the lowest cost if the existing slab and cover can be reused. Adding new footings, replacing the cover or upgrading the glass narrows the gap with a sunroom quickly.
Unconditioned sunroom. New foundation, framing for a glass room, a roof tied into the house and glazing. Less insulation and energy work than an addition, but the glass itself is a large share of the cost.
Conditioned sunroom or full addition. Foundation, framing, roof, insulation, energy-compliant glass, heating and cooling, electrical, and interior finishes like any other room. The highest cost of the three, and the most usable space year round.
Across all three, the cost moves with size, the amount and type of glass, the roof tie-in, the condition of what is there now, and access to the work area.
How we quote an addition
We start with a visit to see the house, the garden side and the space you want to add. We look at the existing slab or ground, where the roof can tie in and how the floor inside will meet the new room and the garden beyond it.
From there we can write two options side by side, for example an unconditioned sunroom and a full addition of the same footprint, each broken into foundation, structure, roof, glass and doors, systems, finishes and permits. That shows what the extra comfort of a conditioned room costs, line by line.
We build from Beverly Hills across Los Angeles County and Ventura County. Our room additions page covers how we plan additions toward the garden, and our windows and doors page explains the glass that connects them to the yard. If the new room opens onto a deck or a patio cover, see decks and patios for that side of the work.