
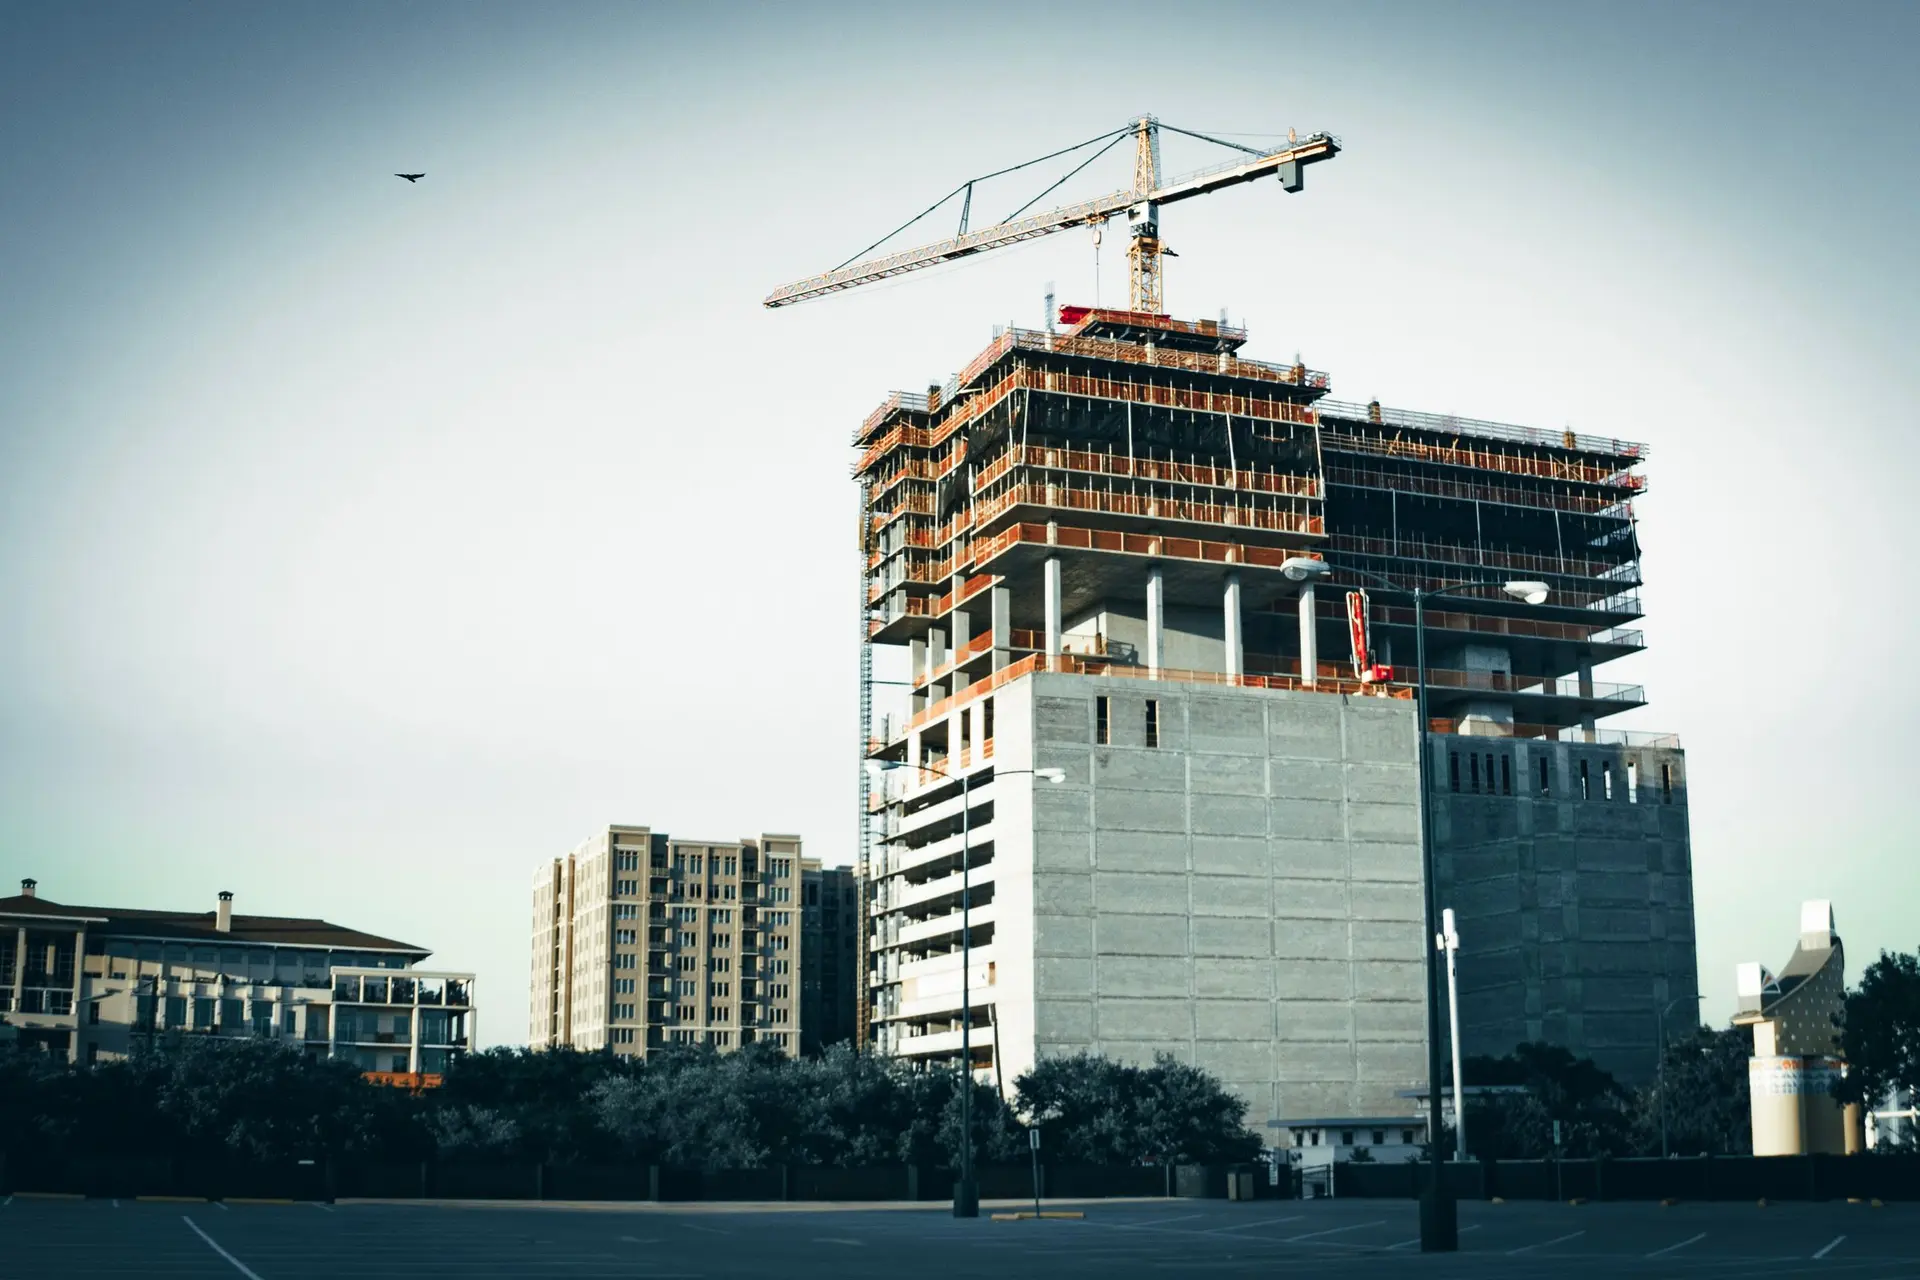
Commercial Construction in Altadena
Shaded entries, steel canopies and ember-aware exteriors for commercial buildings in Altadena, planned by Palmcrest Contractors for county review.
Powder-coated steel is the frame we suggest for a shade canopy over an Altadena storefront entry. It holds its shape under hard sun and dry wind, and it adds no fuel beside the door, which counts here because some Altadena parcels fall within mapped fire hazard zones, where ember-resistance requirements can apply to new work. Under that shade, customers wait out of the glare and the glass behind them takes less direct heat.
Ember rules at the street face
When a commercial lot falls inside a mapped hazard area, the exterior gets planned around embers from the first sketch. Eaves and soffits are enclosed with noncombustible or ignition-resistant material. Vent openings, and only those, take a fine corrosion-resistant metal mesh that keeps sparks out of the attic and wall spaces. Exterior glazing goes in as multipane units with at least one tempered layer. Siding, any decking at an outdoor seating area and the canopy roof come from materials accepted for that exposure. We draw these details together with the structure, so the storefront, the shade and the ember provisions reach plan check as one design.
Openings, shade and outdoor seating
A commercial room changes once its front opens to the air. A folding glass wall or a wide storefront lets a cafe or shop spill onto a shaded patio, and an engineer sizes the header above that opening for the wall and roof it carries. We pitch the patio slab away from the threshold, set the canopy posts on footings of their own and route roof water clear of the tables. Accessible paths from parking to the entry, and from the entry to the restrooms, get laid out early, because they decide where tables, doors and planters can sit.
About commercial constructionEverything we build in Altadena
Commercial Construction in Altadena: what people ask
Yes, when the wall above can be carried across the new opening. A header of steel or engineered lumber is sized by an engineer for that span, with posts and footings at each end. Safety glass is required for panes next to a door or low to the floor, and on a lot inside a mapped hazard area the county also expects a tempered layer in every exterior unit.
Altadena is unincorporated, so the plans go to Los Angeles County Public Works, Building and Safety, for plan check and inspection. The county fire department reviews exits, alarms and access, and a new use may need a zoning review before the building permit issues. Food service adds a county environmental health plan check, and signs take their own permit.
After we walk the site and read the drawings, the quote arrives in writing, broken out by scope: sitework, structure, the shell, openings and glazing, the shade canopy and finishes. Each part carries its own line, so a change to one piece of the design shows exactly where the figure moves.
Commercial Construction in other cities
More of what we build in Altadena
Start your project in Altadena
Send the form with the size of the space and what you want to change.