
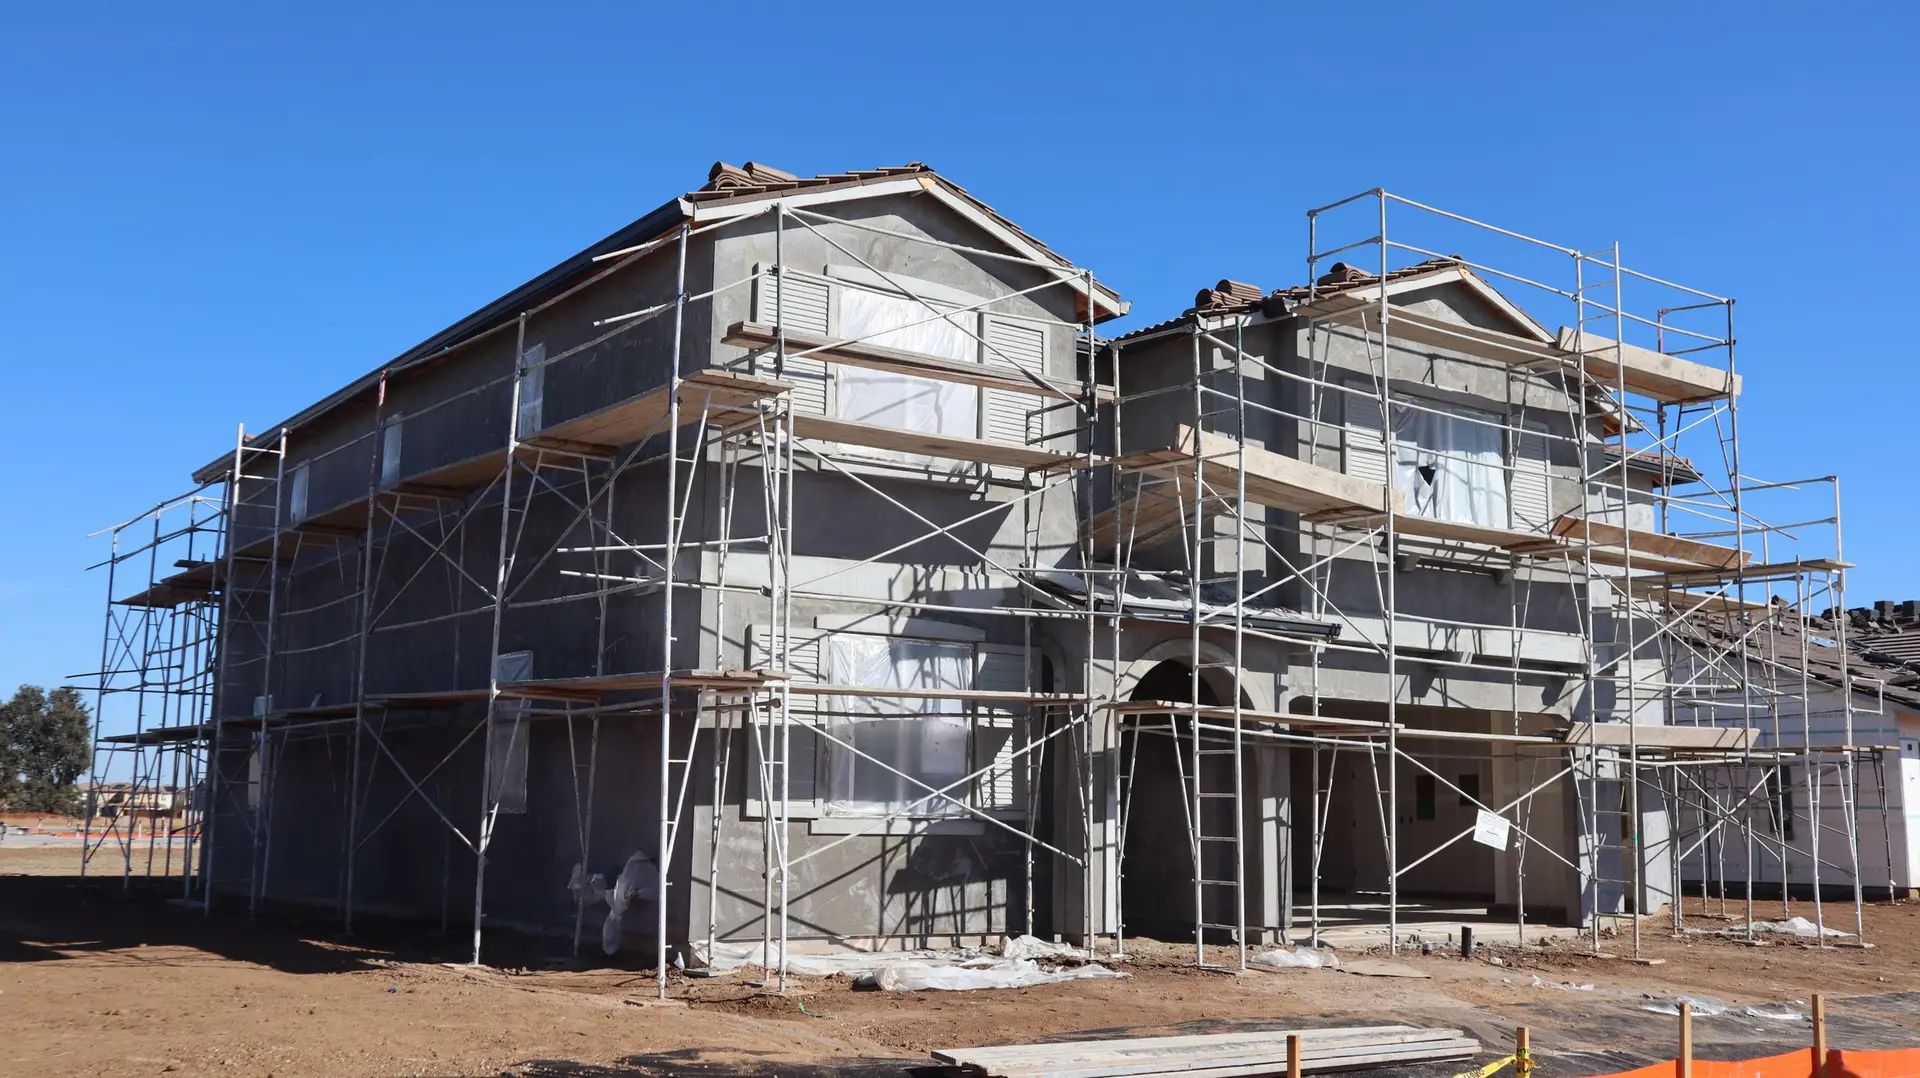
When you search for a general contractor in Beverly Hills, you are usually past the idea stage. There is a room to add, a back wall to open or a whole floor to rework, and you want one firm to price it, file it and build it. Palmcrest Contractors is a licensed general contractor based in Beverly Hills. We run the whole job, from the first measure to the final inspection, with each part of the cost written out where you can see it.
The quickest start is a description of the project and the address. Tell us what you want to add or change, attach any drawings or photos you already have, and ask for a written quote. We reply to set up a site visit.
What a general contractor runs on a Beverly Hills project
On an addition or a large remodel, the general contractor holds the contract with you and carries the job from start to end. That means the engineer, the drawings, the permit filing, the trades, the inspections and the order the work happens in. You deal with one firm and one written quote rather than a list of separate bids.
Most of our work in Beverly Hills starts at the back of the house. A room addition toward the garden, a wider opening to the yard, a deck at floor height past it. On an urban Westside lot the yard is close and the neighbors are near, so the plan has to fit the setbacks, keep the existing rooms lit and keep the house livable while we build.
What sets the price
Four things move a general contractor's quote more than anything else. We price each one as its own line.
Scope. The size of the new room, how many existing rooms are touched and whether the kitchen or a bathroom is part of it. An addition that only adds floor area is a different job from one that also moves walls inside the house. A clear scope is the single biggest factor in a firm number.
City review steps. Every project of this size goes through the city's plan review before a permit is issued, and some go through more than one round. The number of steps depends on the address and the work. We confirm them for your lot before the quote is final, because drawing rounds, engineering revisions and the time between them all carry a cost.
Structural work. New footings, a new floor frame, a beam over a wider opening or a second story on an existing frame. An engineer sizes each part. The tie-in, where the new roof, walls and floor meet the old house, is often the hardest part of an addition and is priced on its own.
Finish level. Two additions with the same frame can be priced far apart once the finishes are chosen. Flooring, glass doors, windows, cabinets, tile, lighting and trim each come in a range. We price a standard set and a step up for the items that matter most to you, so you can see the gap before you decide.
Signs and decisions that change the scope
Some things only show up on the visit, or once the old wall comes down:
- An existing foundation that has to be strengthened before a second story can sit on it
- Older wiring or plumbing in the rooms being joined, which may need to be brought up to current code
- A floor level inside that is well above the yard, where a deck or a step has to be planned with the new door
- A request to add a kitchen or bathroom refresh to the same contract once the walls are open
A few decisions are yours to make early, because they shape the drawings:
- Ground floor or second story, if the lot allows both
- A glass wall to the garden on a new beam, or standard windows
- Whether the deck and a patio cover are part of the same job
- Which rooms you need to keep using while the work goes on
How the visit and written quote work
The visit starts in the room you want to change. We look at the existing structure, the yard, the setbacks and the way the light enters now. If the job is structural, we look at the attic or the floor framing so the engineer has what is needed.
The written quote then breaks into lines: design and engineering, permit and city review, site work and foundations, framing and the tie-in, glass and doors, interior finishes and any outdoor work. Each line can be dropped or changed and you see what moves. Where we need the engineer's sizing first, we say so in writing rather than guessing.
Once you sign, we prepare the drawings, file with the city and schedule the trades in order. Our structural work page covers the beams and foundations behind most of these jobs.
We are based in Beverly Hills and build in West Hollywood, Bel Air, Brentwood, Culver City and Palms as well, along with the rest of Los Angeles County and Ventura County.
What to have ready
Bring what you have, even if it is rough:
- The address and, if you have them, the original plans or a past permit for the house
- Photos of the rooms and the yard you want to change
- A short list of must haves and nice to haves
- Any drawings from an architect or designer already done
- The months that suit you for the work, so we can plan the order around your household
Talk to us about the project
If you are ready to hire a general contractor for an addition or a remodel in Beverly Hills, call us or send the form with the address and a few lines about the work. We will set up a site visit and put the price in writing, line by line.