
Owners in Beverly Hills often ask about French doors cost when they want a back room to open to the garden with a pair of tall glass leaves. The price of that pair has less to do with the brand on the frame than with the wall it goes into. Swapping old French doors in a sound opening is one job. Cutting a new opening in a bearing wall, or turning a window into a door, is a much larger one, and the quote has to show which of the two you are buying.
The fastest way to a real number is to let us see the wall. Send a few photos of the inside and outside of the opening with the address, and we will book a measure. Ask for a written quote for your pair of doors.
French doors in a Westside house
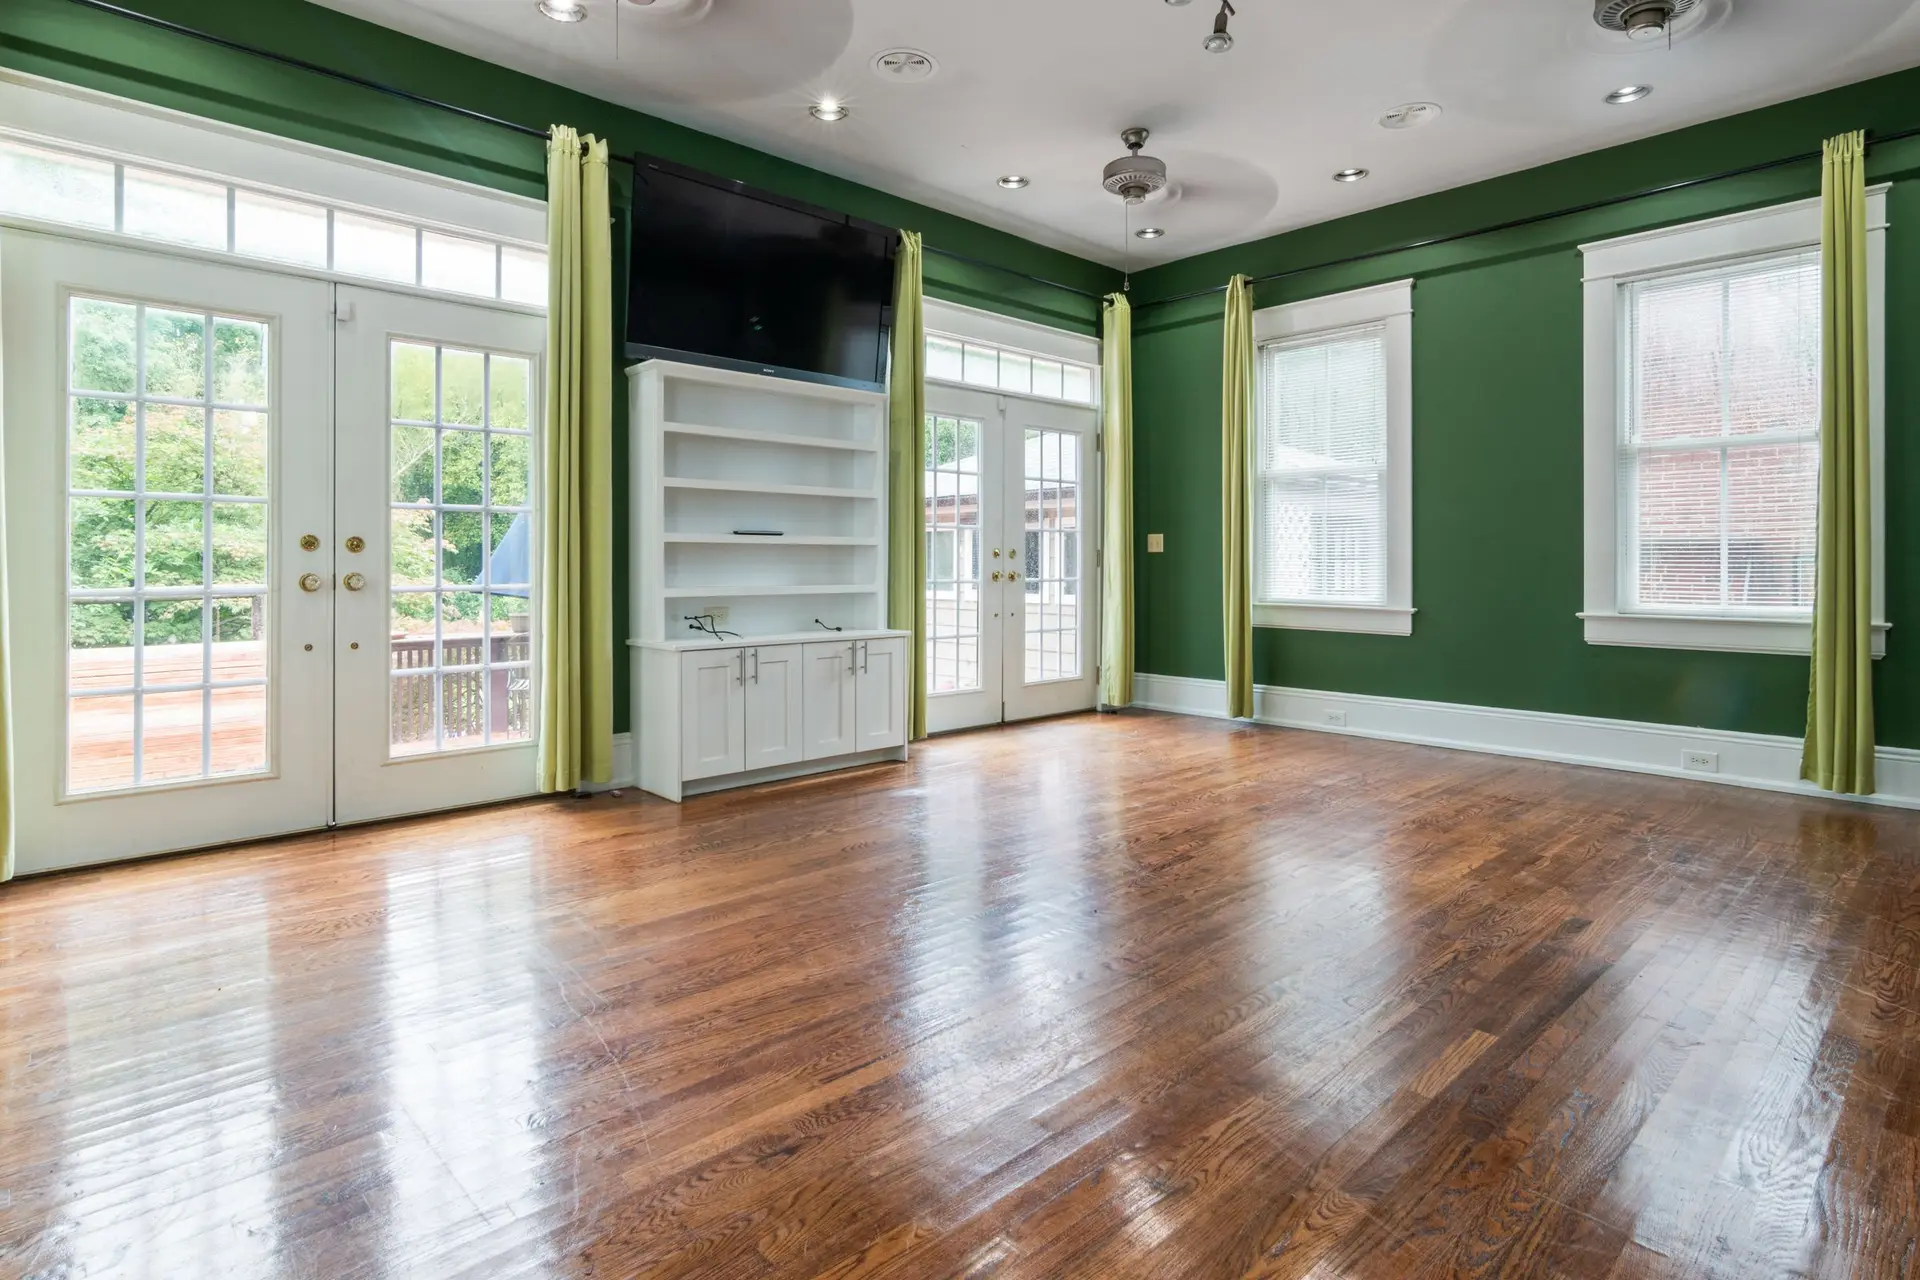
Many Beverly Hills homes already have a pair of doors at the back. Some were installed decades ago, with single glass, worn hinges and a sill that has let water in for years. Others have only a window or a narrow single door where the owner now wants a full pair. On an urban lot the yard sits close, so the doors set the feel of the room.
A French door pair is two hinged leaves that meet in the middle, with or without a fixed post. There is also the sliding French door: two or more panels styled with wide stiles and divided lites like a hinged pair, that run on a track instead. We install all three types in the same opening and price them side by side.
What sets the price
Five things decide most of a French door quote. Each gets its own line in ours.
New or existing opening. Replacing a pair in an opening that is already the right size keeps the job inside the frame. A new opening, or a wider one, means cutting the wall, and that changes the whole scope.
The header. Any new or wider opening in a bearing wall needs a beam above it to carry what the studs used to carry. An engineer sizes that beam and the posts under it. The wall is shored while the old framing comes out. The beam, the posts, any footing work, the engineering and the permit are all part of the price.
Door material and glass. Wood, clad wood, fiberglass, steel and aluminum frames each sit at a different cost and take a different amount of upkeep. Glass in a door has to be safety glazing. Beyond that, the price moves with dual pane or laminated glass, coatings for the sun on that wall, and true or simulated divided lites.
Swing. Which way the leaves open decides the hardware, the weatherstripping and how the sill is built. An out-swing pair, an in-swing pair and a sliding French unit are three different products, even in the same opening.
Threshold and waterproofing. The sill is where most old French doors fail. A new one needs a pan under it, flashing tied into the wall and a slope that sends water away. A low threshold that meets a patio at nearly the same level costs more, because the outside surface has to drain away from the door.
In-swing, out-swing or sliding: decisions that change the scope
Out-swing. The leaves open toward the yard, so they do not take floor space in the room. Wind and rain push the doors tighter into the frame, which helps the seal. The trade is that the leaves need clear space outside, and screens have to go on the room side or be a retractable type.
In-swing. The leaves open into the room, which keeps them clear of a deck or a narrow patio. Furniture has to stay out of their path. The sill needs more care, because water is pushed against the inside of the seal, so we build it with a taller step or a drain detail.
Sliding French. The look of a pair, on a track. Nothing swings into the room or the yard. One panel usually stays fixed, so the clear opening is narrower than with a hinged pair of the same width.
Other signs widen the scope once we open the wall:
- Soft wood or stains below the old sill, which point to framing repair before the new doors go in
- A window to be turned into a door, which means cutting the wall down to the floor
- A floor that sits well above the patio, where a step or a deck at floor height may be planned with the doors
How the visit and written quote work
The visit is short. We measure the opening, check the wall from inside and out and note what sits above it. If the plan is a new or wider opening, we look at the framing from the attic or the floor above so the engineer has what is needed. We also check the floor levels on both sides of the door.
The quote then comes in writing, broken into lines: the structural work and engineering, the door unit, the sill and flashing, the finish work inside and out, and the permit. If you are weighing an out-swing pair against a sliding French unit, we price both for the same opening. Before the work is scheduled, we check with the city on what this opening needs in permits.
Our windows and doors page covers the openings we build, and our structural work page covers the beams behind them. We are based in Beverly Hills and cover the nearby cities of West Hollywood, Bel Air, Brentwood and Culver City as well.
What to have ready
A few things make the first visit useful:
- Photos of the opening from inside and outside, with the floor and the ceiling in frame
- A rough width you would like, if it differs from what is there now
- Your choice of swing, or the reason you are unsure
- Any frame or glass you have in mind, so we can price it against one other option
- Notes on any leaks, sticking doors or drafts around the current doors
Book the measure
If a pair of French doors is the next step for your Beverly Hills house, call us or send the form with photos of the wall. We will arrange a visit, measure the opening and put the price in writing.